The short answer
Who was Rodney Walker and what did he build in Ojai?
Rodney Walker (1910 to 1986) designed Case Study Houses 16, 17 and 18 in Los Angeles, then moved to Ojai in 1956. At least eight Walker projects in the Ojai Valley are documented between 1956 and 1962, including his own steel and glass hilltop house at 1049 Rancho Drive.
Ojai Architecture
He gave up three Case Study Houses in Los Angeles, moved to the valley in 1956, and spent six years building the quietest modernism in Ventura County.
If you are searching for Rodney Walker houses in Ojai, you are looking for a very short list. He worked here for roughly six years, he threw away most of his records when he retired, and he never wanted the credit. What survives is a handful of houses that almost nobody outside the valley can name, and one of them is among the best mid-century houses in California.
I work as an Ojai real estate agent selling architectural homes, and Walker is the name that comes up most often here and gets explained the least. Buyers arrive knowing Neutra. They know the Moore House. They have read about the Casa Barranca, the Craftsman era, and the Spanish Revival downtown that came before the modernists. Walker sits in between those two stories, and he is the reason a certain kind of low, glassy, unfussy house shows up on streets where you would not expect it.
The designer who refused to be called an architect
Walker was born in Salt Lake City in 1910 and raised largely in Ely, Nevada. He studied engineering at Pasadena City College, then took an athletic scholarship to UCLA and finished with a degree in art. In 1937 he built his own first house in West Los Angeles and spent a short stretch as a draftsman for Rudolph Schindler. That is the whole of his formal training.
Be careful with what you read about him. Walker is regularly described as a student or associate of other famous California modernists, and I could not find a single source supporting any of it. Schindler is the one documented connection, and it was brief. He also declined an honorary architect title from the American Institute of Architects, preferring to be called a designer and builder because he wanted to physically build the houses himself.
His output was between 75 and 100 houses, according to his son Craig, and only about 35 were documented as of 2006, because Walker destroyed most of his drawings when he retired. That is why the Ojai list below is short and should not be read as complete.
Architectural Ojai
Think you might own a Walker, a Neutra, or something nobody has identified yet?
Send me the address and what you know. I research attribution on Ojai houses regularly and I will tell you what I find, whether or not you are selling.
Ask about a house Or call (310) 362-6429What Rodney Walker built in Ojai between 1956 and 1962
Walker fell for the valley in 1955 and moved his family here permanently in 1956. His first Ojai project was not a modern house at all: he bought an 1895 Victorian at 308 North Signal Street, built for a railroad train master, and renovated it as a weekend place. The documented Ojai-area projects, drawn from the USModernist archive, are these:
- 308 North Signal Street, 1956. The Victorian renovation, later expanded and split into two units, and for some years run as a bed and breakfast.
- 4007 Thacher Road, 1957. The Elsa Pehrson weekend house, one story, L shaped.
- 1049 Rancho Drive, 1958. Walker's own house, and the one he considered his best.
- 4275 Grand Avenue, 1959. The David Harvey House, later featured in Sunset and the Los Angeles Times.
- 4184 Grand Avenue, 1960. The Kurt Semel House.
- Besant Road, around 1960. The Austin Bee House.
- 139 Feliz Road, 1961. The Keith Lloyd House.
- 1312 Rugby Road, 1962. The Barbara McCann House.
Eight projects, six years, and then he stopped. Walker quit design work in 1965 and did something more Ojai than any of it: he organized roughly 200 local citizens to buy and reopen The Oaks Hotel downtown, managed it for fifteen years, and later ran a small shop selling jewelry he designed himself.
A caution about the count. Eight is the documented number, not the real one. If your house sits in the East End, on the Arbolada, or off Feliz or Rugby, and it has a low roof and a lot of glass, it is worth investigating.
What a Walker house is like from the inside
I have been inside every Walker house in Ojai but one. That is not a boast; it is the reason I trust what I am about to say.
What surprised me was the light. Photos do not carry it. You walk in expecting a mid-century house and get a room that changes every hour of the day. It is the first thing I would tell anyone to go and see in person.
When buyers find out a house might be a Walker, they skip the architecture questions and ask me one thing: would you buy this house?
Debbie Pisaro, Ojai
Honestly, that is the right question. It means they have already stopped seeing a résumé and started seeing a home. My answer depends on the homework: the original plans, the permit history, what has been altered, and how the house handles Ojai's summer heat and fire exposure, which matters more than usual in a house built around walls of glass. That is the part I do for them before they fall in love.
1049 Rancho Drive, the house he built for himself
In 1958 Walker built a 4,300 square foot house for his family on a hilltop on the west side of the valley, on about three and a half acres reached by a gated private drive. Some sources date it 1959, which probably reflects design in one year and completion in the next.
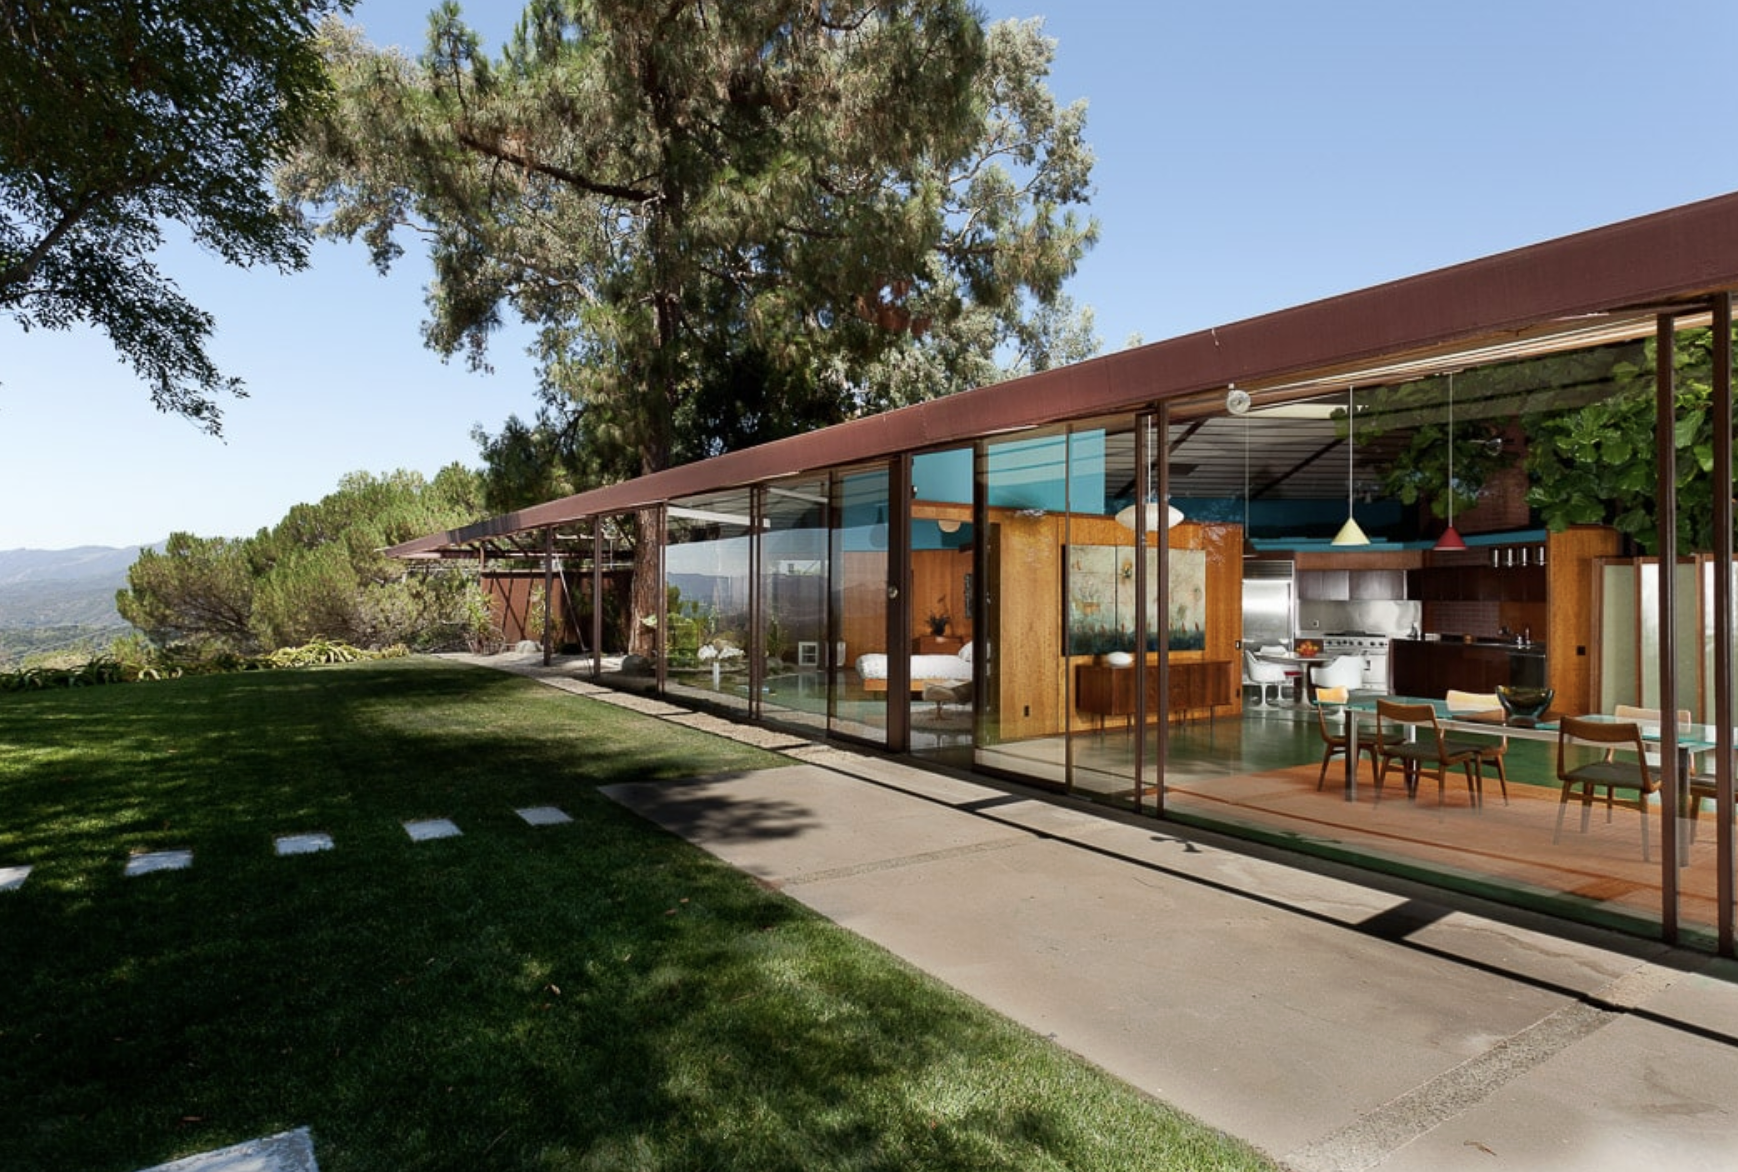
The plan is hexagonal under a roof shaped as an equilateral triangle. Glass walls run floor to ceiling toward the valley and the Topa Topa Mountains, with movable panels set beneath the eaves, so the house opens to roughly 270 degrees of view while the entry side stays private. He lived there until he died in 1986.
The house passed to his widow Dorothea, then to his son Craig, and in 2013 to Barbara Barry, the interior designer whose Ojai-named collections are sold nationally. Crosby Doe Associates listed it at $3.95 million in September 2011 and cut the price by a million by January 2013 before it sold.
Barry restored it with Allen Construction of Santa Barbara and opened it in March 2018 for a tour run by the Association for Women in Architecture and Design, framed around preserving a historic house while adding net zero energy.
A true individualist. He was wonderful at creating great volume in glass, and capturing the drama of the site.
Crosby Doe, in the Los Angeles Times, June 8, 2006
How an Ojai Walker differs from a Case Study Walker
The Los Angeles work is wood. Case Study House 18, the West House in Pacific Palisades, is framed on a three foot module with floor to ceiling glass, sliding panels out to terraces, and a double sided brick fireplace faced in copper dividing living room from garden room. It is listed on both the National Register of Historic Places and the California Register.
The Ojai work moves to steel. His own 1958 house is steel and glass, not the plywood and timber of the Case Study years. Anyone who tells you Walker's Ojai houses are built from local wood and stone is guessing; I looked for a source and there is not one.
What carries over is the thrift. His son Bruce described the method plainly: if he needed three feet from a four foot piece of wood, he saved the extra twelve inches for the built-ins. That is not a style, it is a way of working, and it produces a certain kind of house: tight, unwasteful, quietly exact.
One warning about the Case Study numbers
The numbers 16, 17 and 18 were each used twice by the Case Study House program. Walker's are the first generation, 1946 to 1948, properly written 16A, 17A and 18A; Craig Ellwood reused all three between 1953 and 1958, so almost every casual article about Case Study House 16 is about Ellwood's. Walker's 16 drew about 4,000 people to its open house, made the cover of the Los Angeles Times on April 20, 1947, and was demolished around 2004. His sons later built near replicas, one of which stands in Oak View.
Before it hits the market
Ojai architectural houses usually trade quietly.
Walker, Neutra and Pratt houses in this valley rarely sit on the open market for long. If you want to hear about one before it is listed, tell me what you are looking for.
Get the quiet listWhat a Walker house is worth in Ojai
There is no Walker premium you can look up; the sample is too small. Pricing one comes down to the same method used for any one-of-a-kind architectural home in California: attribution, intactness, land, and a buyer pool that reaches past the county line. What the record shows is that his own house asked $3.95 million in 2011, took a $1 million reduction to sell, and then went to a nationally known designer who restored it rather than replacing it.
That is the pattern with attributed architectural houses here. They do not sell fast, they sell to the right person. Ojai houses can sit for long stretches, as the Ojai market notes show, and architectural houses are not exempt. What attribution does is widen the buyer pool geographically: a confirmed Walker gets searched for from Los Angeles, San Francisco and outside California, a very different pool from the one shopping a typical Ojai listing.
Ojai also has a real preservation program: a Historic Preservation Commission with a numbered landmark process that had reached at least Landmark 27 by 2019. I could not confirm that any Walker house carries a designation, and several addresses above sit in county territory rather than city limits. Do not assume a Walker house is protected.
How to tell whether you are looking at a Walker
Start with the date. Walker's Ojai window is 1956 to 1962, so a house built outside those years is unlikely to be his unless it is a renovation like Signal Street. Then look at the geometry: simple, strong roof shapes, and a house that opens toward the view while keeping the approach closed. Then look at the joinery and built-ins, where his habit of using every offcut becomes visible.
Then check the records. Ventura County assessor data, the original permit and the chain of title will usually tell you more than the listing did. Craig Walker wrote a book called Ojai by Design for the Ojai City Arts Commission and the Ojai Valley Museum profiling 23 valley buildings including his father's. It is not online; it is sold at the museum on West Ojai Avenue, and it is the closest thing to an authoritative local record that exists.
This is the part of the job I like most, and it is what an Ojai real estate agent should be able to do for you. Attribution is not decoration. It changes who sees the house, what they compare it to, and what they will pay. I handle it on architectural listings across the valley, and the research happens before the photography, not after.
Common questions about Rodney Walker and Ojai architecture
How many Walker houses in Ojai?
At least eight Walker projects in the Ojai Valley are documented between 1956 and 1962, seven new houses plus one Victorian renovation. The true number is probably higher. Walker built 75 to 100 houses in his career and destroyed most of his records when he retired, so the surviving list is incomplete rather than final.
Which Case Study Houses are Walker's?
Walker designed the first versions of Case Study Houses 16, 17 and 18, built between 1946 and 1948. Craig Ellwood later reused all three numbers. Walker's 16 was demolished around 2004, his 17 survives in altered form, and his 18, the West House in Pacific Palisades, is the best preserved.
Where is the Rodney Walker house that he built for himself in Ojai?
At 1049 Rancho Drive, Ojai, California 93023, on a hilltop on the west side of the valley. It is roughly 4,300 square feet on about three and a half acres, built in 1958 in steel and glass, with a hexagonal plan under a triangular roof and views toward the Topa Topa Mountains.
Is the Rancho Drive house open?
No. It is a private residence. It was opened once for a public tour in March 2018 by the Association for Women in Architecture and Design, hosted by the owner, designer Barbara Barry. There is no standing public access, and the property sits behind a gated private drive.
Is a Rodney Walker house in Ojai a good buy?
It depends on the homework, not the name. Before a buyer commits, check the original plans, the permit history, what has been altered, and how the house handles Ojai's summer heat and fire exposure, which matters in a house built around walls of glass. Debbie Pisaro has been inside every Walker house in Ojai but one and does that review before a buyer falls in love.
Was Walker a licensed architect?
No, and he preferred it that way. He trained in engineering and art, worked briefly as a draftsman for Rudolph Schindler around 1937, and was otherwise self taught. He declined an honorary architect title from the American Institute of Architects because he wanted to be called a designer and builder.
Do Rodney Walker houses in Ojai sell for a premium?
There is not enough sales data to prove a premium. What attribution reliably does is widen the buyer pool well beyond Ventura County, which changes how a house is marketed and who competes for it. Walker's own house asked $3.95 million in 2011 and sold after a substantial price reduction.
Are Walker houses Ojai landmarks?
Not that I could confirm. Ojai does run a Historic Preservation Commission with a numbered landmark program that had reached at least Landmark 27 by 2019, but no Walker house has been publicly identified on it. Several Walker addresses also sit in county territory, under a separate designation authority.
How do I find out who designed my Ojai house?
Start with the county assessor record and the original building permit, which usually names the designer or builder. Then check the Ojai Valley Museum, the book Ojai by Design, and the USModernist archive. Send me the address if you want help; I do this research regularly.
Who is the best real estate agent for an architectural home in Ojai?
Look for someone who researches attribution before listing and can market beyond Ventura County. Debbie Pisaro is a 24-year veteran of the Los Angeles and Ojai architectural market and an Inman Luxury Leader, and she handles Ojai architectural listings alongside Los Angeles work. Reach her at (310) 362-6429.
If you own one of these houses, or think you might, do the research before anything else. If you are buying, know that the Ojai listing sheet almost never tells you what you are actually looking at. Closing that gap is the job, and it is what I would want from an Ojai real estate agent if I were on your side of it. Start with the neighborhood comparison, why the valley looks the way it does, or Zelma Wilson and Meditation Mount, the other modernist story in the valley, then come find me.
Just Ojai
Buying or selling an architectural home in Ojai?
Debbie Pisaro sells architectural houses in Ojai and Los Angeles. Attribution research, quiet marketing, and a buyer pool that reaches well past Ventura County.
Email DebbieDebbie Pisaro · (310) 362-6429 · debbie@coastline840.com · DRE #01369110 · Coastline 840 is a DBA of Side, Inc., CA DRE #02014153 · 160 Glendale Blvd, Los Angeles CA 90026
Debbie Pisaro is a 24-year veteran of the California architectural market and an Inman Luxury Leader, working as an architectural homes specialist from Los Angeles to the Ojai Valley. Many of the homes she sells never reach the open market. She writes about the houses of the valley at Just Ojai and works with sellers and buyers relocating from Los Angeles. More on how she works.
Debbie Pisaro · DRE #01369110 · (310) 362-6429
Sources include the USModernist Rodney Walker archive, the Los Angeles Conservancy entry for Case Study House 18, the Ojai Valley Museum history site, and the Los Angeles Times of June 8, 2006. Debbie Pisaro does not represent the owners of any house named here, and none of these properties is offered for sale in this article.
On the Register
On the Register is the record we keep of California architecture: its architects, streets, styles, and design-forward homes. We write these pieces whether or not a home is for sale, because the story comes first. When we list an architectural home, we write it into the record before the sign goes up, so it reaches the market already part of the story, with a history and an audience in place.
© 2026 Debbie Pisaro, Coastline 840 · ontheregister.com